How should a garage slab be prepared for vehicle loads?
A garage slab should be prepared by removing unsuitable material, building a compacted granular base, controlling elevations, and following the designed thickness and reinforcement. Vehicle loads are not extreme by industrial standards, but repeated parking exposes weak support and low areas. Soft base can lead to cracks and settlement at doors or drains. The slab edge, foundation, and approach also need a coordinated transition. Proper preparation matters more than adding concrete over unknown fill. Owners should share the vehicles and any heavier equipment so the slab is not scoped only for an empty residential garage.
What must be planned for a vehicle lift or heavy shop equipment?
A vehicle lift or heavy shop equipment must be planned with the equipment manufacturer and structural design before the slab is poured. Post loads, anchor depth, clear zones, slab thickness, reinforcement, and concrete strength can differ from the surrounding floor. Adding a lift later may require scanning, engineering review, or a new foundation pad if the existing slab is insufficient. The layout should also coordinate doors, ceiling height, utilities, and vehicle movement. Sharing the exact model and reactions prevents a generic slab from being treated as a verified lift foundation when it was never designed for that purpose.
Should a Fredericton garage slab include insulation or heat?
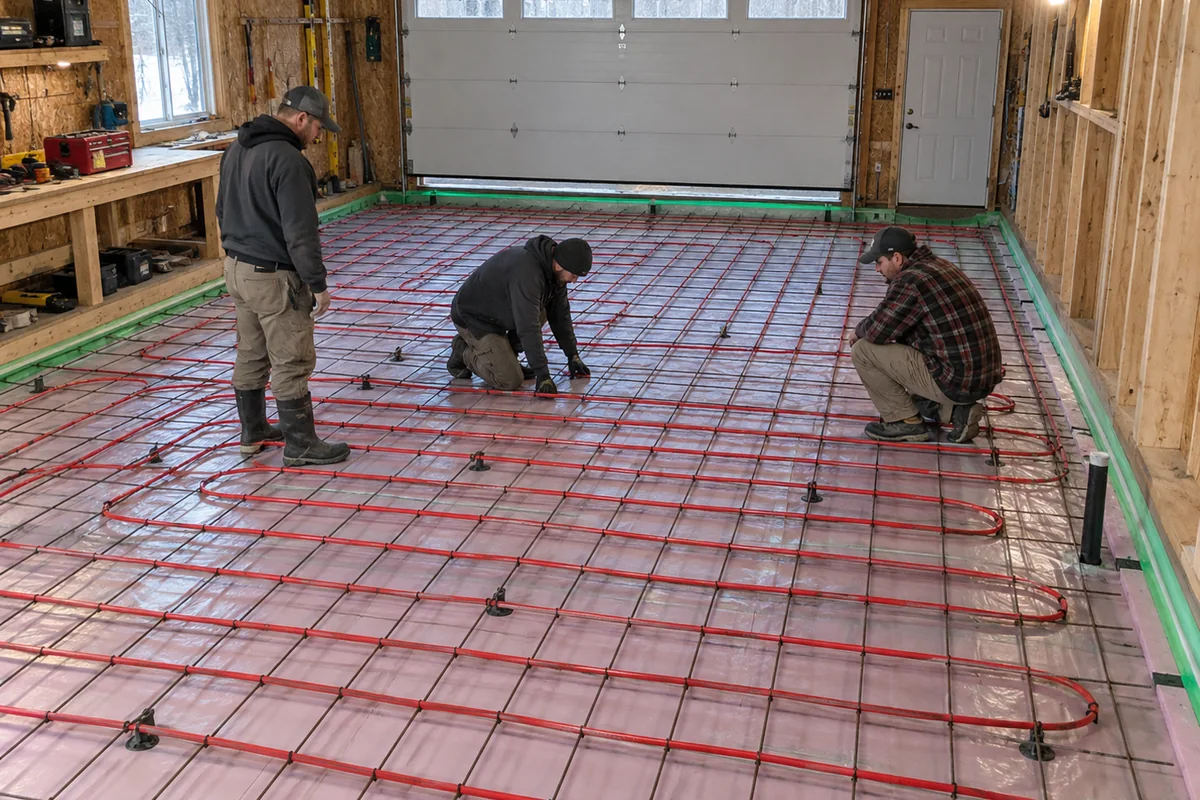
A garage slab may include insulation or radiant heat when the building use, energy plan, and design call for it. A regularly heated workshop has different comfort and condensation needs than an unheated seasonal storage building. Insulation location, tubing layout, manifold position, vapour control, slab thickness, and saw cuts must be coordinated so later cutting does not damage the heating system. Pressure testing and documentation of tube locations should occur before and after placement as required by the system provider. These features are easiest to install correctly before concrete and difficult to change once buried.
How should floor drains and door slopes be coordinated?
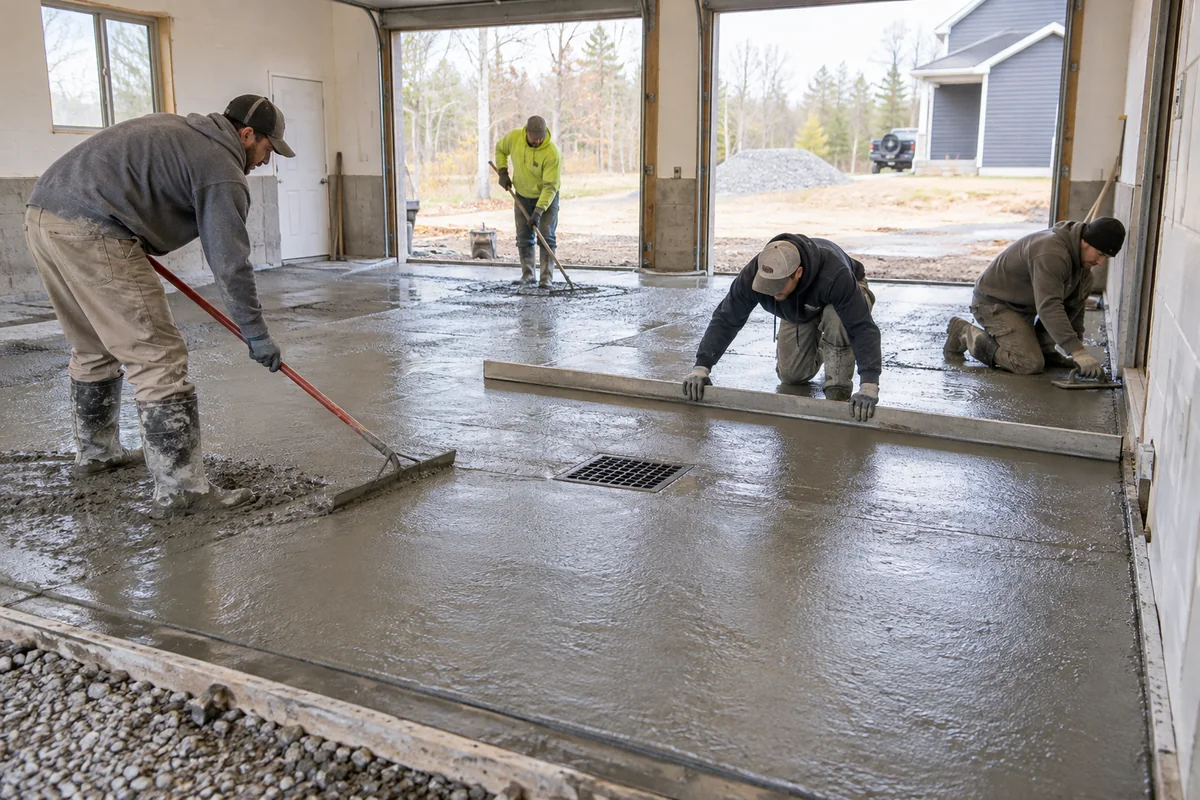
Floor drains and door slopes should be coordinated with local requirements, plumbing design, finished elevations, and the way snowmelt or wash water will be managed. The floor needs enough slope to move water without making workbenches, lifts, or storage unstable. Door thresholds must connect with the exterior apron while resisting water entry. A drain location chosen after framing may create awkward multi-directional slopes. Confirming drain, door, and finished-floor elevations before forming allows the screed plan to follow deliberate drainage rather than trying to correct ponding after the surface is finished.
Which finish works best in a garage or workshop?
A garage or workshop finish should balance cleanability, traction, durability, and future coating plans. A dense machine finish is common indoors, but an overly smooth wet surface may be slippery. If epoxy or another coating is planned, the concrete finish, curing products, moisture, and waiting period must be compatible with that system. Polishing is another option when the slab and exposure suit it. Owners should avoid sealing or contaminating the surface before the final treatment is selected. The concrete and floor-finishing teams can coordinate requirements so one trade does not create extra preparation for the next.
What information helps quote a garage or shop slab?
A quote request should include building plans, slab dimensions, foundation type, vehicle and equipment loads, lift details, insulation, heating tubes, vapour control, drains, door elevations, concrete specification, reinforcement, finish, access, and schedule. Note whether excavation, granular base, plumbing, heating, pumping, sealing, and exterior aprons are included. Rural and cottage sites should describe road width, overhead wires, turning room, and distance from the concrete truck. Clear scope protects the building schedule and helps compare complete work instead of square-foot prices with different assumptions.
Discuss your project
Share the location, scope, timing, and any site conditions that may affect the work.